Push and pull
Turn any face into a solid with one drag. Cut windows, doors and niches straight into walls.
A 3D modeller in your browser
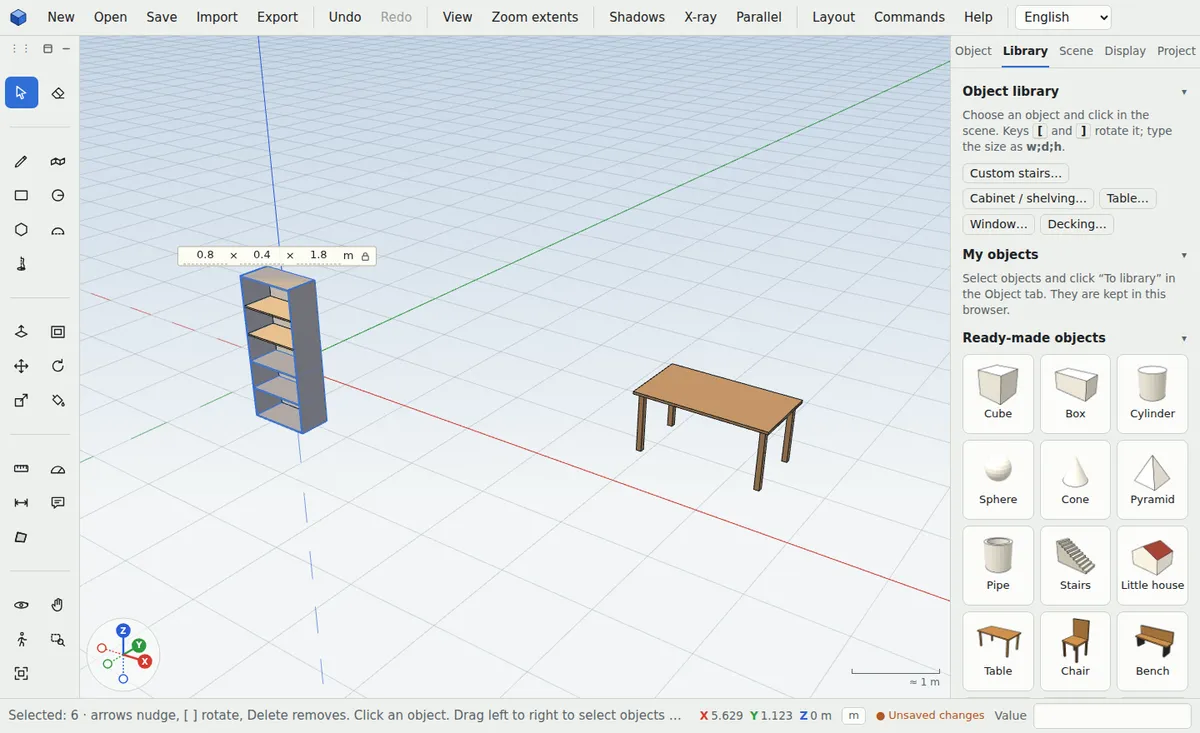
Draw a rectangle, pull it up and you have a wall. ModVex is a fast 3D modeller for houses, gardens, furniture and 3D printing. It runs right in your browser.
No install. You only need an account to save to the cloud. Works on Windows, Mac, Linux and tablets.
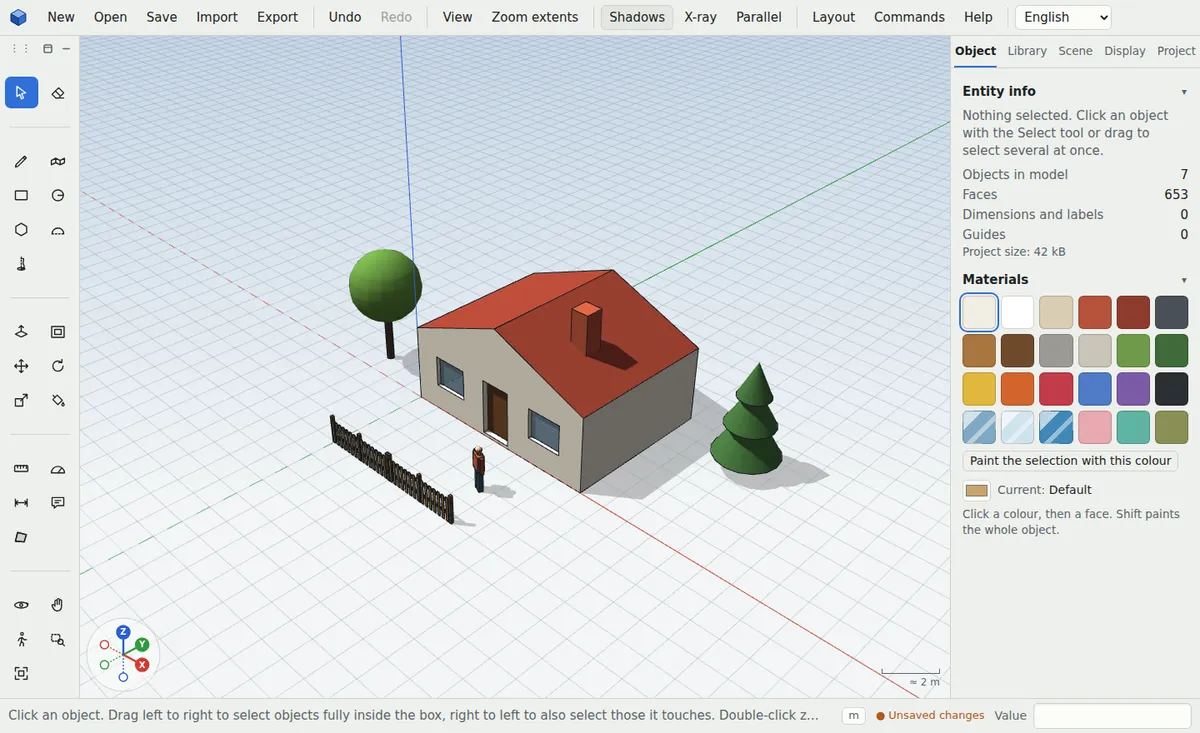
Turn any face into a solid with one drag. Cut windows, doors and niches straight into walls.
Type sizes on the keyboard while you draw. Dimensions, tape measure and protractor keep everything to scale.
Set the time and month to see where the shadow of a house, terrace or tree falls.
Add trees, people, furniture, a car, stairs or windows with one click, and save your own objects to your library.
Save to STL, OBJ or GLB and continue in Blender, your slicer or on the web.
Without an account everything stays in your browser. With an account you save models to the cloud and open them anywhere.
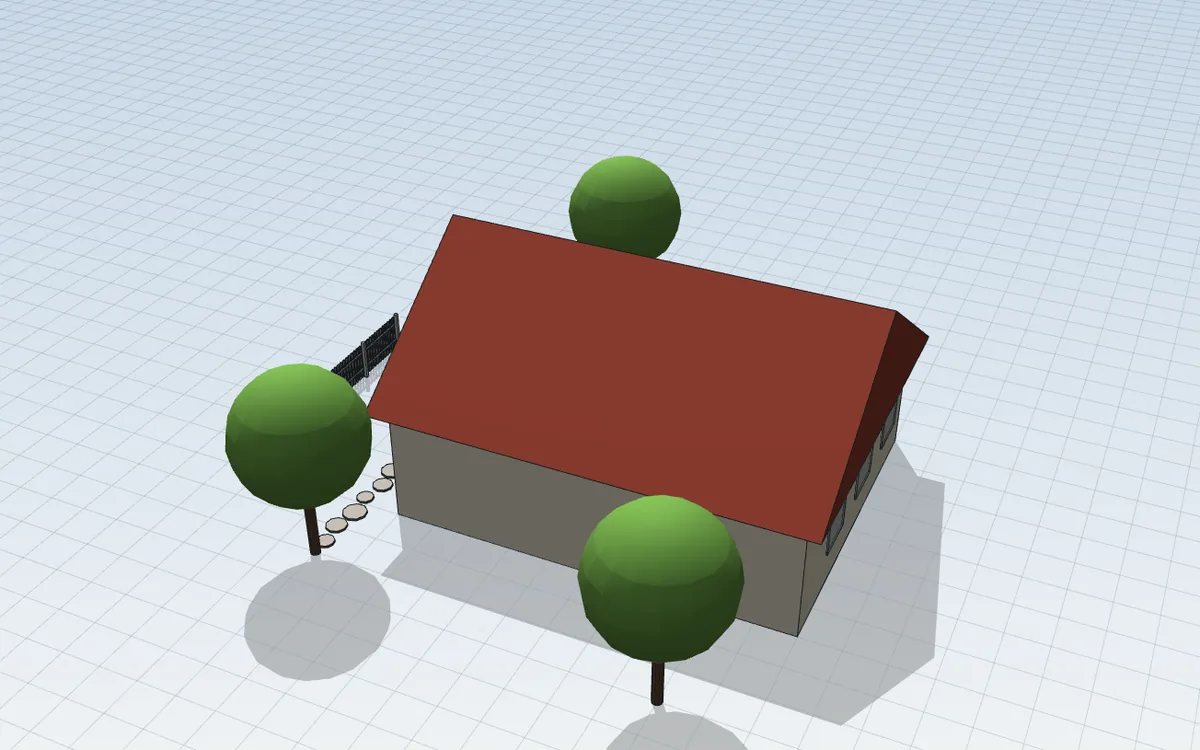
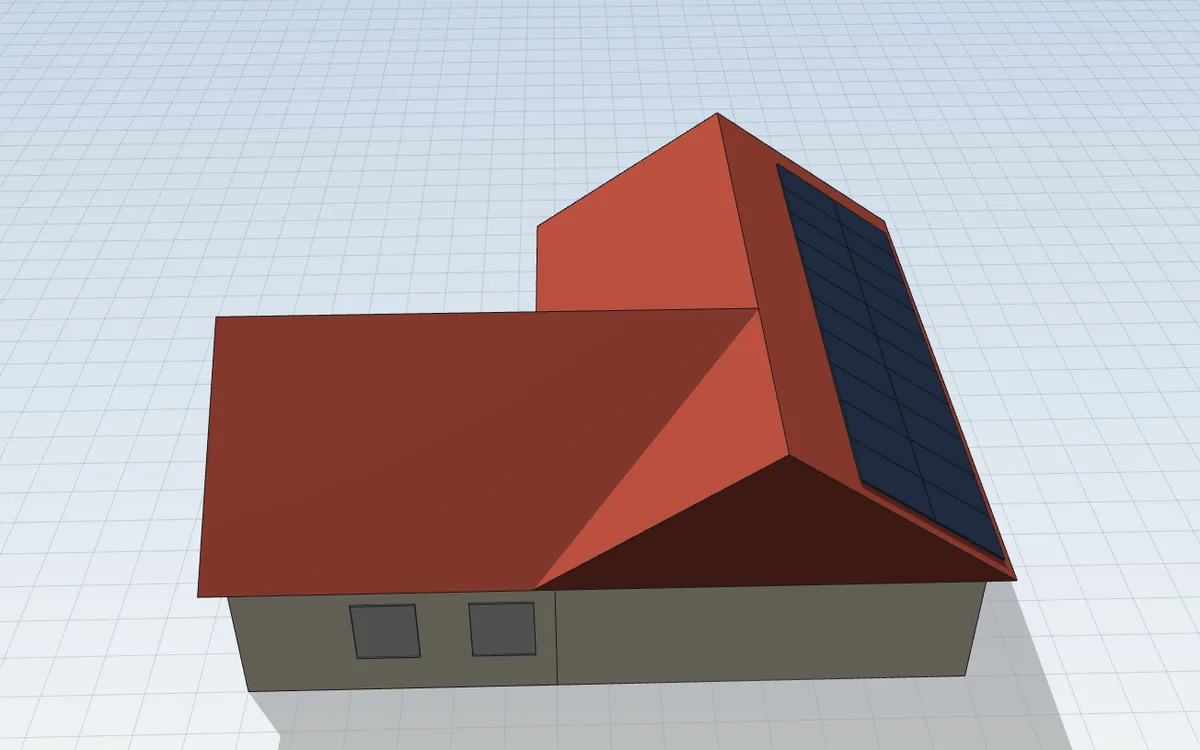
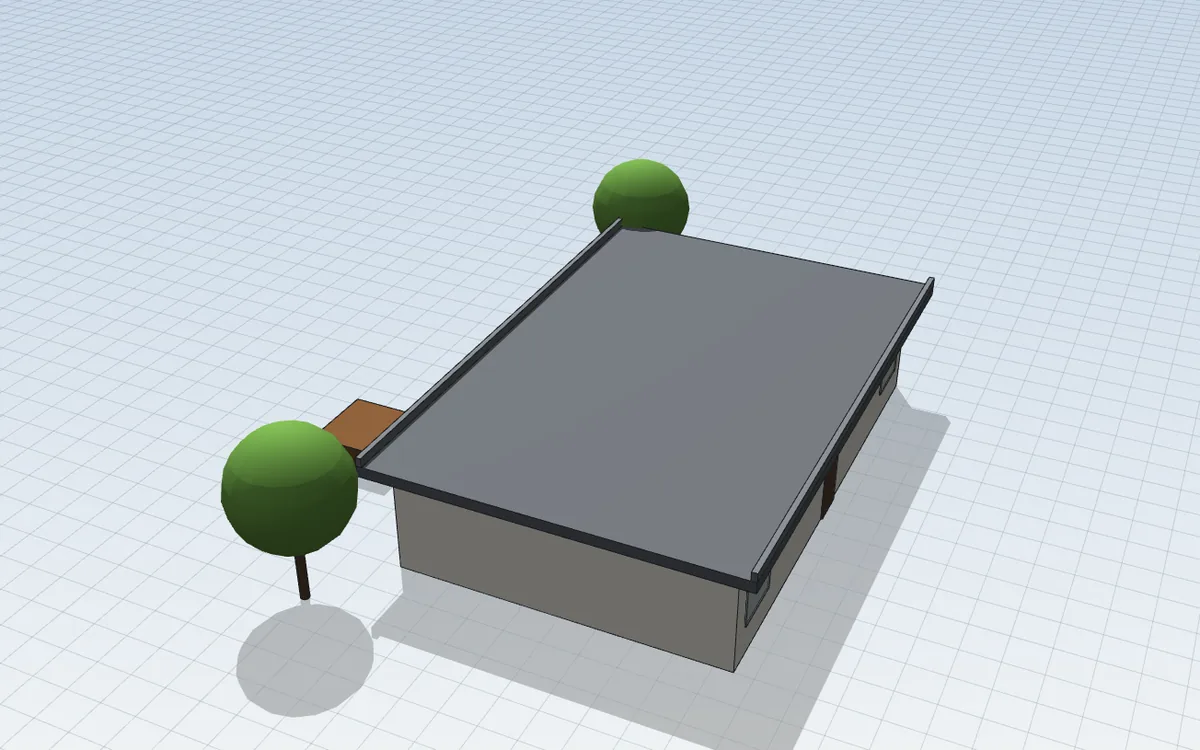

Trace a floor plan or start with the house generator and within minutes you have a 3D model with a roof, windows and dimensions to show your family and your architect.
Enter your plot, place the house and design the terrace, paths, beds, fence or pool. You’ll see where the shade falls and can count materials straight away.
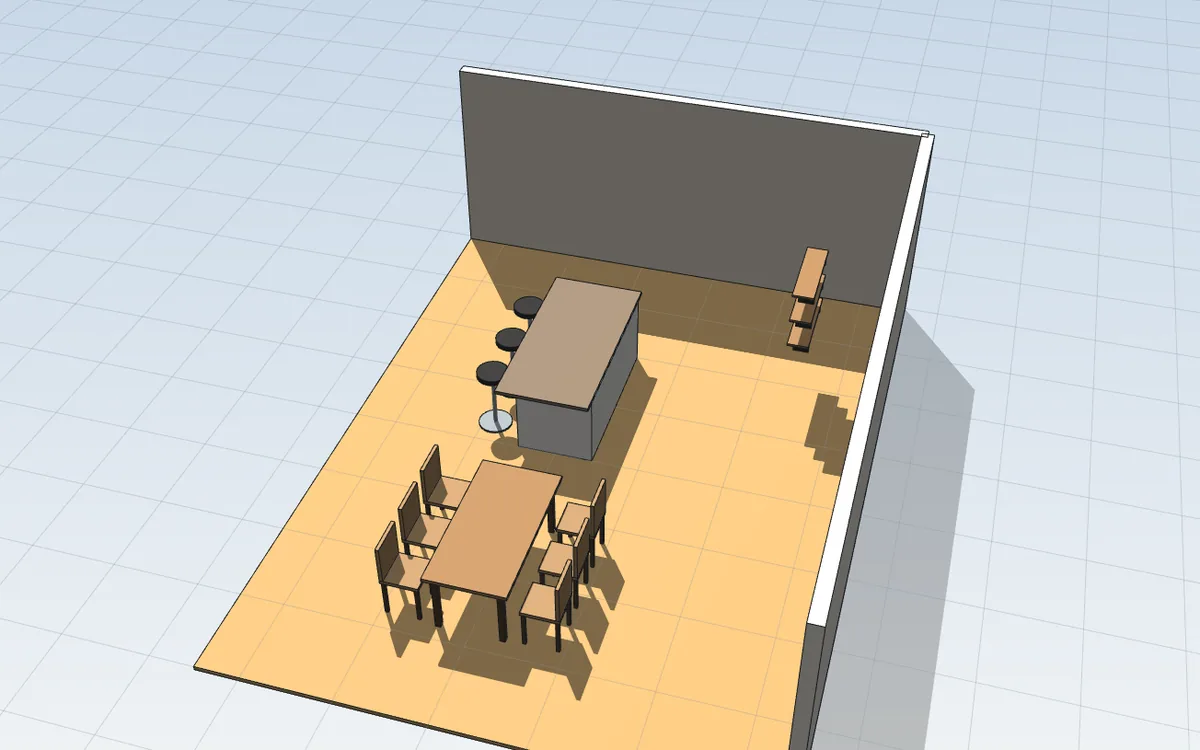
Measure the room, place the furniture and walk through it before you buy. You’ll see whether everything fits and how the room feels.
From idea to parts: design furniture to exact sizes, count the material and print a board layout for cutting.
Simple modelling in millimetres and an export your printer accepts without repairs.
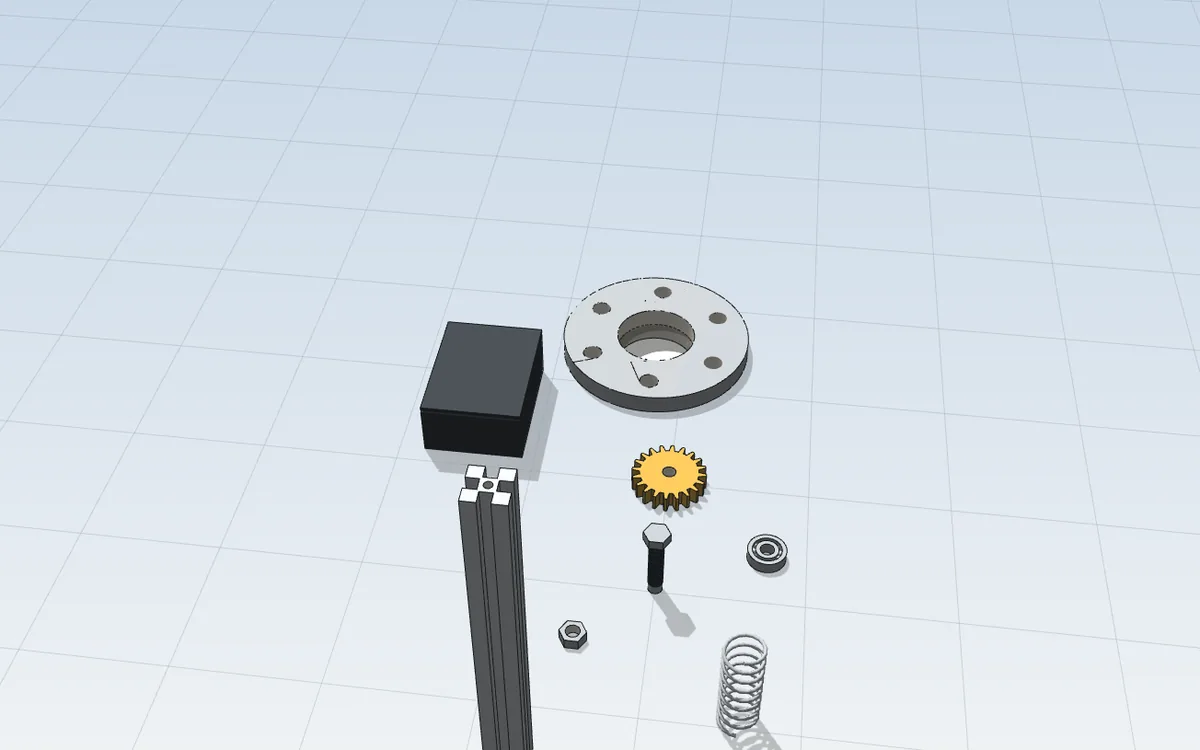
Draw bolts, gears, flanges or electronics enclosures in millimetres and print them straight away or send them to the workshop.
No retyping sizes into a spreadsheet – select part of the model and the calculator works from its real areas and volumes.
If you miss the simplicity of the old SketchUp, try ModVex: the same way of modelling – draw and pull up – right in your browser.
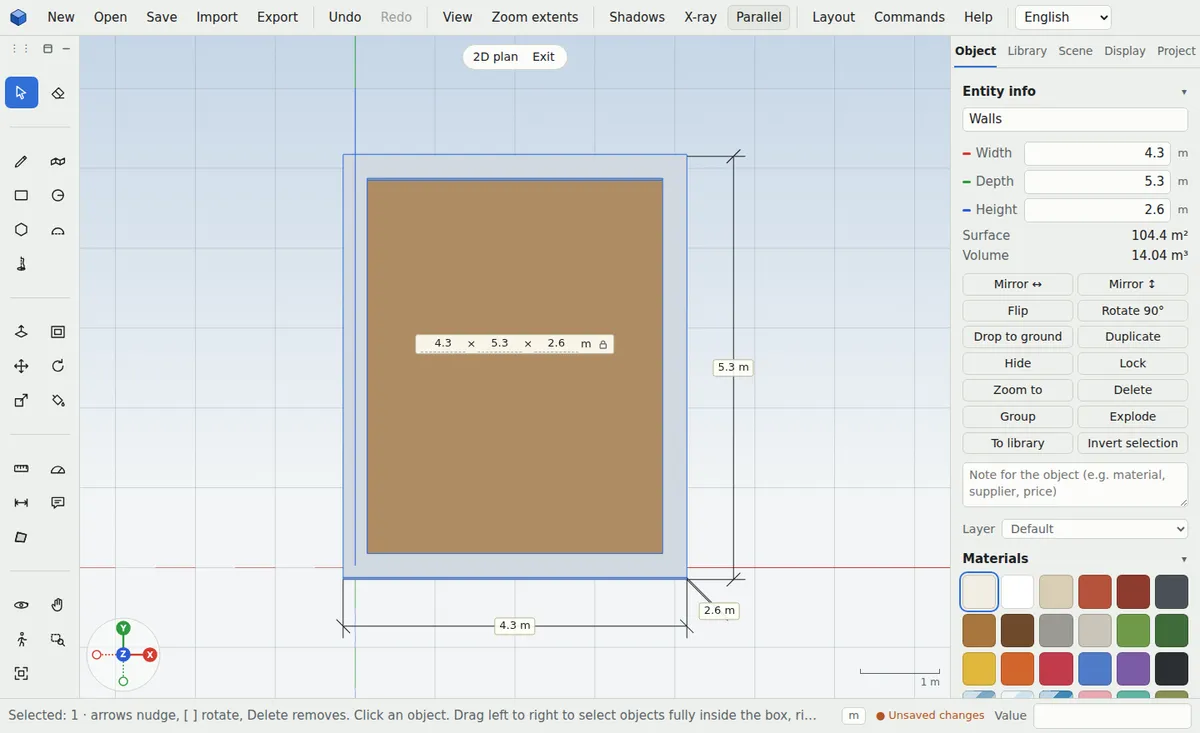
Trace a plan or aerial photo and build the walls with a single tool.
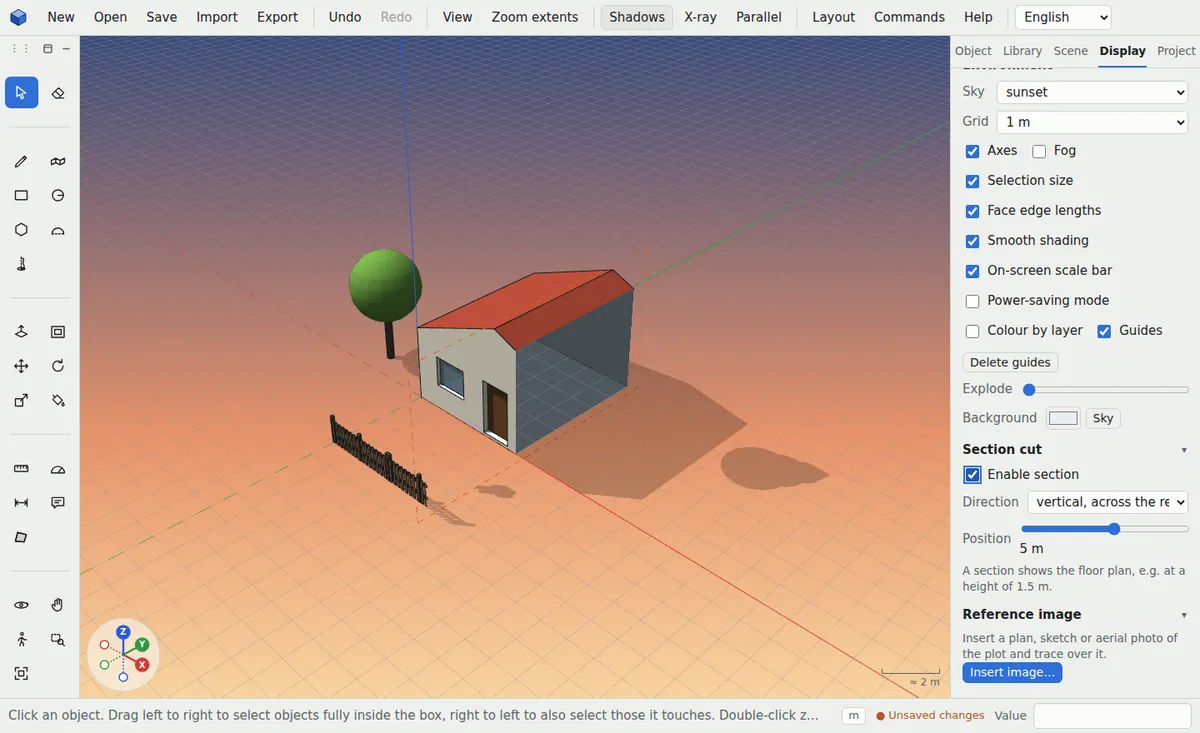
Show your client a design they understand at first sight.
Straight from the model to documents for the workshop, printer or budget.
One tool for anyone who needs to design something in 3D, quickly and precisely.
Walls, roofs, sections, plans and elevations to scale, export to DXF and SketchUp.
Quickly design a house, garage or extension with exact sizes and a material budget.
Trace an aerial photo, measure areas, design a terrace and watch tree shadows through the day.
Custom cabinets, tables and shelves with a cut list ready for the saw.
STL in millimetres or to scale, every part separately and a check for closed solids.
Free in the browser, no install, with a tour and guide in four languages.
Export and import with no plug-ins.
Draw a shape on the ground with a rectangle, circle or line and type the size.
The push/pull tool turns a face into a wall, roof or piece of furniture.
Download the project, an image, a floor plan or a file for 3D printing.
The app is free. You only pay when you want more models in the cloud.
The whole app for everyone.
€0 forever
Most popular
For architects, designers and freelancers.
€4.90 / month
or €39 per year · save 34%
For companies and schools.
€12.90 / month
or €119 per year · save 23%
Your first model is done in a few minutes.
Start modelling for free