Online 3D house design
Trace a floor plan or start with the house generator and within minutes you have a 3D model with a roof, windows and dimensions to show your family and your architect.
From floor plan to house
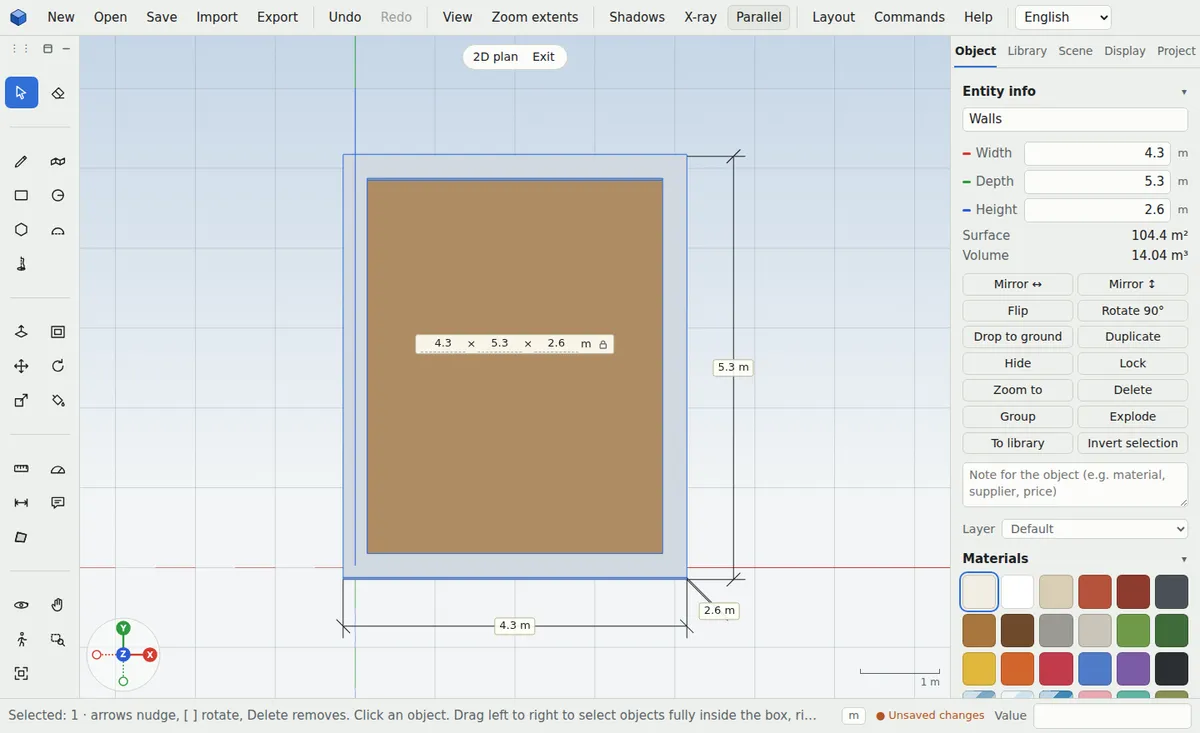
Insert a photo or sketch of the plan, calibrate the scale with two points and trace outer and inner walls with the Wall tool. Type the thickness and height; corners join automatically.
Roof, windows and storeys
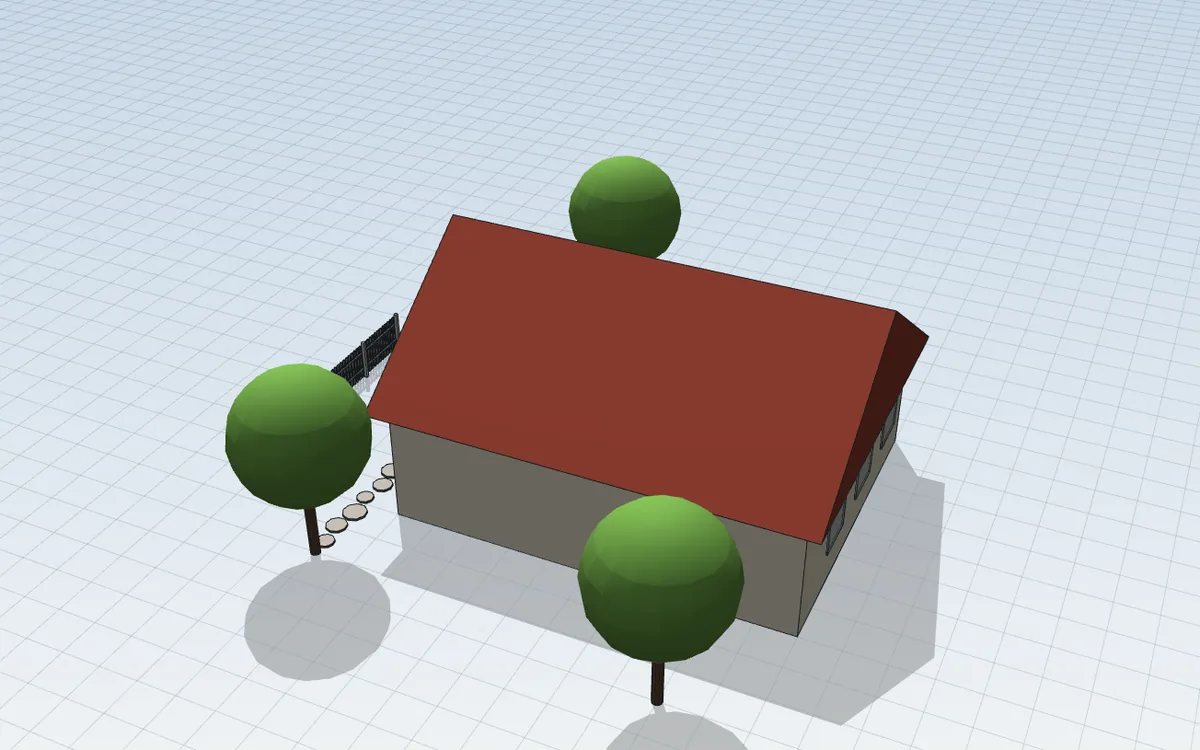
Create a gable, hip or shed roof over the selection with one click. Place a row of windows on a wall, add storeys by copying upwards, and let the generators build an L-shaped house, a bungalow or a tiny house.
Drawings and documents
A scaled floor plan from 1:50 to 1:500 with dimensions, elevations, level marks, a structural grid, a room schedule and plot coverage – everything you need to brief an architect.


What helps you
- Wall tool and walls from an outline
- Roof over the selection (gable, hip, shed)
- L-shaped house, bungalow and tiny house generators
- Scaled SVG floor plan with dimensions
- Room schedule and plot coverage
- Sun shadows by date and location
Frequently asked questions
Do I need to install anything to design a house?
No. ModVex runs right in the browser on computers and tablets – just open the page.
Can I use the design for a building permit?
No, ModVex is for studies, visualisation and briefing. A licensed architect prepares the permit drawings – but your model shows them quickly what you want.
Can I send the house to my architect?
Yes. Send the project, a link to the model, an SVG or DXF floor plan, or a DAE file for SketchUp.
More uses
3D garden and plot design
Enter your plot, place the house and design the terrace, paths, beds, fence or pool. You’ll see where the shade falls and can count materials straight away.
3D interior and kitchen design
Measure the room, place the furniture and walk through it before you buy. You’ll see whether everything fits and how the room feels.
Furniture design and making from a 3D model
From idea to parts: design furniture to exact sizes, count the material and print a board layout for cutting.
3D models for 3D printing
Simple modelling in millimetres and an export your printer accepts without repairs.
3D models of parts and mechanical components
Draw bolts, gears, flanges or electronics enclosures in millimetres and print them straight away or send them to the workshop.
Construction calculators from your 3D model
No retyping sizes into a spreadsheet – select part of the model and the calculator works from its real areas and volumes.
A simple SketchUp alternative
If you miss the simplicity of the old SketchUp, try ModVex: the same way of modelling – draw and pull up – right in your browser.