ModVex 3D modeller features
ModVex combines the simplicity of classic SketchUp with modern tools. Here is what it can do. More than 340 features in thirteen areas. All free, with no install, in four languages.
- 340+features
- 14export formats
- 4languages
- €0to start
Drawing and modelling
Draw faces like on paper and pull them into 3D.
- Line, rectangle, circle, polygon and arc
- Rounded rectangle corners in one entry
- Push/pull, double-click to repeat
- Offset – a window frame in one stroke
- Revolve from a half-profile
- Cut openings into walls
- Draw on vertical walls by switching the plane
- Axis lock with the arrow keys
- Snapping to points, edges, midpoints and guides
- Close holes and reverse faces
- Clean up and repair imported models
- Custom solids: box, cylinder, sphere, cone, pyramid
- Extrude all flat objects at once
- Follow me – sweep a profile along a path
- Split a solid with a plane
- Chamfer and round edges
- Intersect two solids
- Hollow out into a box with wall thickness
- Taper, lean and twist
- Subdivide and roughen (stones, rocks)
- Mirror and join into a symmetric object
- Mirror across any face
- Convex hull and footprint outline
- 3D arrays including storeys
- Merge coplanar faces and triangulate
- Slicing and growing by a thickness
- Extrude a face to a point or tapered
- Copies along a path, as a helix and growing in size
- Frame from edges
- Smooth shapes and soft edges
- Ellipse, star and structural profiles L, U, T, I
- 3D text from any letters
- Rotated rectangle and smooth curve
- Round the corners of a face
Parts and solid tools
Mechanical parts, machining and the tools you know from SketchUp – for making, 3D printing and building.
- Union of solids
- Subtract solids
- Intersect any solids
- Trim one solid with another
- Split into three parts
- Outer shell
- Hex head bolt M3–M24
- Nut
- Washer
- Threaded rod
- Spur gear (module, teeth, bore)
- Gear rack
- Pulley
- Ball bearing
- Shaft with keyway
- L-bracket with holes
- Flange with holes
- Spring
- T-slot aluminium profile
- Electronics enclosure with lid
- Standoff
- Pipe elbow
- Pipe tee
- Pipe reducer
- Knurled knob
- Hinge
- Through or blind hole
- Countersunk hole
- Hole pattern
- Bolt circle
- Slot
- Boss
- Nut trap with 3D printing clearance
- Opening in a wall
- Bill of materials (CSV)
- Terrain from contours
- Terrain from X Y Z points
- Smoove terrain
- Stamp terrain under a building
- Drape an outline onto terrain
- Diameter dimension
- Orient faces
- Pie
- Loft between outlines
- Slice to faces at a height
- Two-point perspective
- Paste in place
- Colour picker
- Part drawing in three views (SVG)
Architecture and building
Tools that understand walls, roofs and floor plans.
- Wall tool with thickness and height
- Gable, hip and shed roofs
- Custom stairs and windows
- Room, garage and plot templates
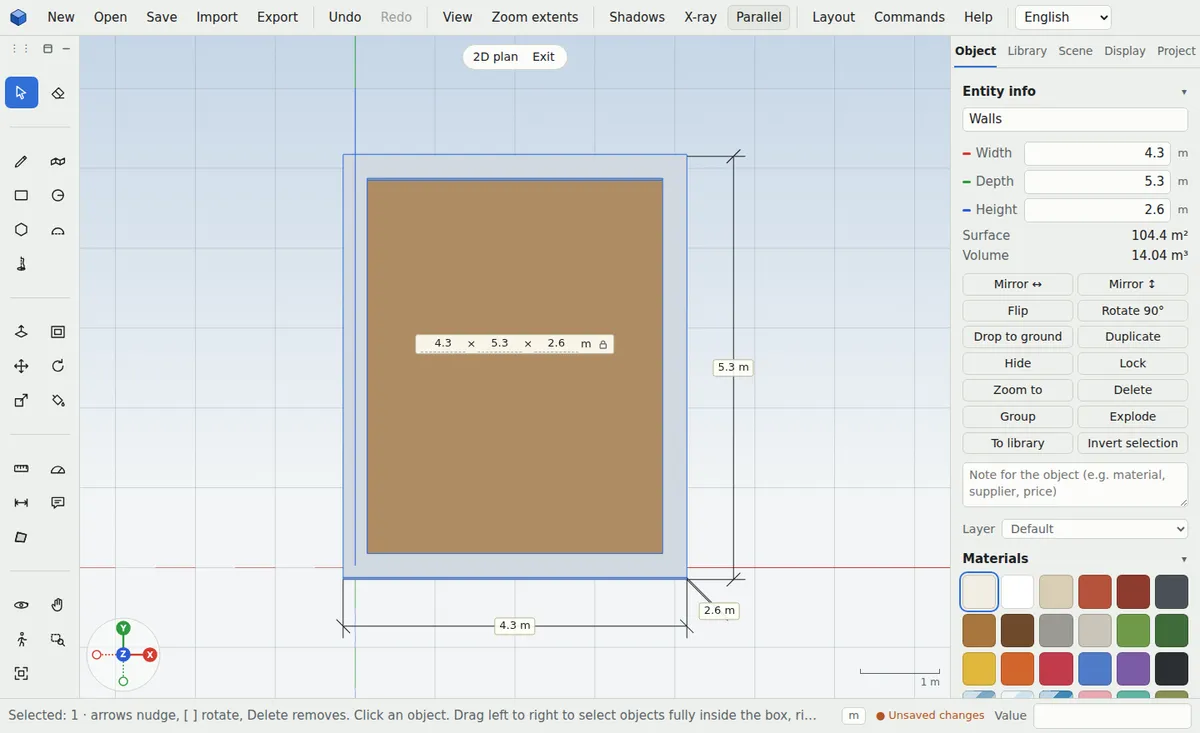
- 2D floor plan mode
- Horizontal and vertical sections
- Reference image with scale calibration
- Shadows by location, date and north angle
- First-person walk at eye height
- SVG floor plans at 1:50 to 1:500 with dimensions
- Elevations to scale
- DXF export for CAD programs
- Door, kitchen, pergola and pool generators
- A fence around the plot in one click
- North arrow following the north angle
- Floors as a plan in one click
- Terrain with hills
- Spiral stairs, ramp and barrel roof
- Dome, pipe and torus
- Tiles on a face with a tile count
- 30 new objects: furniture, kitchen, bathroom, garden
- Library search
- Walls from a drawn outline
- Floor and ceiling exactly inside a room
- Railing, ladder, chimney and arched gate
- L-shaped stairs and colonnade
- Section box for working on interiors
- Custom house with storeys, roof and windows
- Apartment block, garage, gazebo and greenhouse
- Footbridge, raised bed, picket fence and brick wall
- Add storeys and stretch a house without distorting windows
Building and calculations
Building and garden generators, material calculators, drawing labels and file exchange with CAD and 3D printing.
- L-shaped house generator with gable roofs
- Flat-roof bungalow with a terrace
- Sauna with benches, stove and glass door
- Car park with road markings for any number of spaces
- Gabion wall made of baskets
- Well with a small roof
- Pond with a stone edge
- Woodshed with logs
- Move an object up to its neighbour or down to the ground
- Fill the gap between two objects
- Copies into corners (table legs, columns)
- Place copies around a plot at a set spacing
- Swap the positions of two objects
- Stack objects on top of each other
- Concrete calculator: m³, tonnes, bags and mixer loads
- Tile calculator with adhesive and grout
- Roof covering, membrane and batten calculator
- Plasterboard and cladding calculator
- Room schedule with areas and perimeters (CSV)
- Built-up area and plot coverage
- Material legend with areas (SVG)
- Slope and orientation of a face, with a solar tip
- Level mark ±0.000
- Face area label right in the model
- Object size label
- Structural grid A, B, C / 1, 2, 3
- Camera to exact coordinates
- 3MF export for 3D printing with colours
- PLY export with colours
- DXF drawing import: outlines as faces, layers kept
- Dog kennel generator
- Bin shelter
- Planter box with plants
- Fireplace
- Workbench
- Custom bed
- Select objects of the same colour
- Select the whole layer
- Copy as a variant in a new layer
- Plant trees on a plot
- Total length of trims, beams and pipes
- Gutters and downpipes for a roof
- Timber stud wall
- Joisted ceiling
- Label object names
- Label rooms with their area
- Distances between objects
- Export footprints to GeoJSON
- Sun hours on a face
- Scale the model by a known length
Building elements and project checks
Elements that finish the house and checks that save time when you talk to your architect.
- Tiny house generator
- Steel hall with a sectional door
- Shipping container, 20 and 40 ft (also high cube)
- Hot tub with a step
- Fire pit with benches around
- Bleachers with seat capacity
- Balcony with a glass balustrade
- Solar panels on the roof with output in kWp
- Row of windows on a wall, or roof windows
- Parapet around a flat roof
- Strip foundations under walls
- Insulation around the house with its area
- Railing around a terrace
- Select objects inside a room
- Name objects by material
- Layers by material
- Number objects by position
- Select locked objects
- Chain dimensions
- Excavation calculator with bulking and truck loads
- Gravel, sand and soil calculator
- Fence calculator with posts and footings
- Facade area without windows
- Areas by type (floors, walls, roofs, glass)
- Glazing-to-floor ratio
- Building distances to plot boundaries
- Volume overview with CSV export
- Import outlines from SVG
- Plot from coordinates (incl. S-JTSK)
- Model viewer as a single HTML file for clients
Precision and measuring
Type every size on the keyboard and keep everything to scale.
- Sizes typed while drawing
- Calculator in the Value box, e.g. 3m-25cm
- Metric and imperial units
- Tape measure, protractor and guides
- Dimensions that stay in the model
- Automatic dimensions for the selection
- Area and perimeter of a plot
- Sizes editable right at the object
- Edge lengths of the clicked face
- Surface and volume of every object
- Distance between two objects
- Dimension every edge of a face
- Centre of mass of the selection
- Copy point coordinates
- Dimensions of the gaps between objects
- Stair calculator by the 2h + b rule
- Slope calculator, also for accessible ramps
- Paint and brick calculators
- Wall area and nearest points of two objects
Editing and organising
Even a big model stays clear and edits are fast.
- Move, rotate and scale with arrays of copies
- Grid and polar arrays
- Mirror and mirror copy
- Align and distribute with an exact gap
- Groups, layers and isolated view
- Lock and hide objects
- Saved selections, select by name or colour
- Same size and match properties
- Nudge with arrows, rotate with keys
- Batch rename with numbering
- Copy objects between browser tabs
- Object list with search (Ctrl+F) and sorting
- Copies with an exact offset, rotate by an exact angle
- Scale by percent and move to coordinates
- Hide others, lock all
- Replace objects with the clipboard
- Scatter trees and shrubs across a plot
- Select by size and height
- Add touching objects
- Step through objects with Alt+arrows
- Paste in place (Ctrl+Shift+V)
- Lock a whole layer
- Drop each object onto terrain
- Random rotation and size (natural planting)
- Stick the selection to a face
- Arrange on a circle and in a grid
- Sync same-named objects
- Straighten the rotation of imported objects
- Layers by name and selection to a new layer
- Remove tiny objects and duplicates
- Find objects floating in the air
Appearance and presentation
Show the design so the client falls in love with it.
- Colours, glass and your own palette
- Replace a colour across the model
- Smooth shading of curved solids
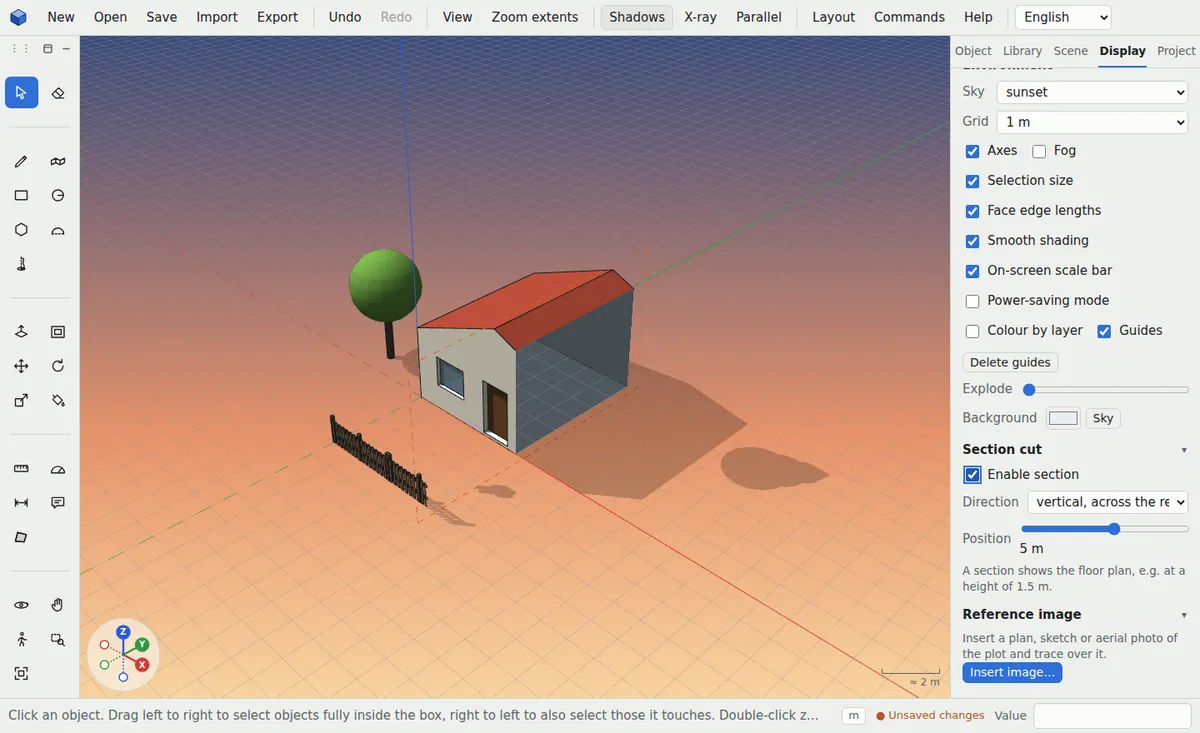
- Shadows moving through the day
- Sky, fog and custom background
- Scenes with smooth transitions
- Turntable and scene tour videos
- Exploded view
- View-only mode
- Print and project report to PDF
- High-resolution and transparent PNG
- Quick styles: sketch, presentation, technical
- Images in any aspect ratio and with captions
- Camera field of view and previous view (Alt+Z)
- Presentation mode (F5)
- Build-up animation
- Minimap and scene brightness
- Object labels in 3D
- Scenes for print to PDF
- Colour by height and random colours
- Image filters: black and white, sepia, high contrast
- View tour and automatic scenes
- Eye-level view
Furniture, making and 3D printing
From the model straight to documents for the workshop and printer.
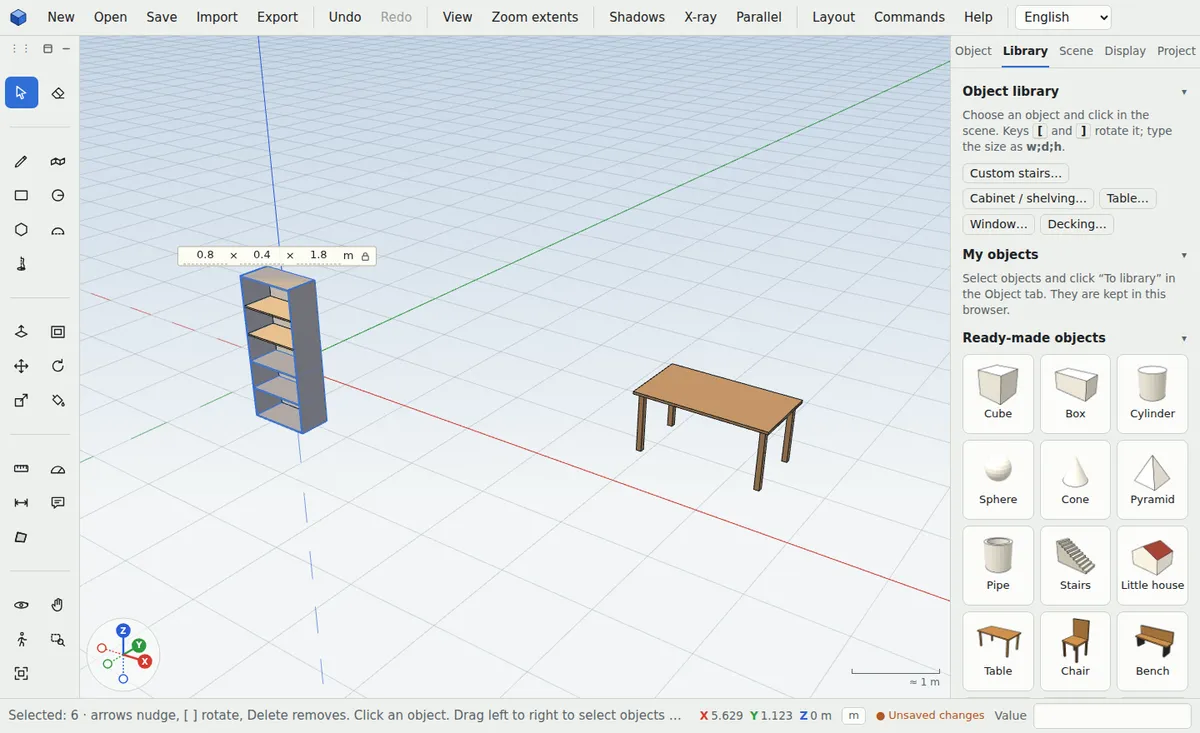
- Cabinet and shelving generator
- Table generator
- Decking with material count
- Cut list for the joiner
- Material budget by price per m²
- Bill of quantities for Excel
- STL in millimetres and to scale 1:10 to 1:500
- Each object as its own STL
- STL import with unit conversion
- Model check: overlaps and open solids
- Round sizes to centimetres
- Back faces in colour – check before printing
- Lay flat on the largest face for 3D printing
- A face as a separate panel with thickness
- Cut into planks with gaps
- Parts to SVG for cutting (laser, CNC)
- Kitchen island and dining set
- Custom wall shelves
Import and export
Open your model wherever you need it.
- OBJ with materials
- STL for 3D printing
- GLB for web and AR
- Collada DAE for SketchUp
- DXF for AutoCAD
- SVG floor plans and elevations
- PNG images and standard views
- CSV reports and cut lists
- WebM video
- JSON project
- OBJ and STL import
- Save straight to a file on disk
- Export only the selected objects
- Date in exported file names
- Export layers as separate OBJ files
- Point coordinates to CSV
Projects and work
Everything about the job in one place.
- Project tab with notes and tasks
- Working-time tracking for invoicing
- Review notes right on the model
- Project versions and automatic backup
- History with jump to any step
- Compare with a version
- Your own project templates
- Repeat last action (F4)
- Favourite commands bar
- Command search (Ctrl+K)
- Warning about unsaved changes
- Your own object library
- Drawing with a title block
- Author and company in the project
- Insert another project into the model
- Object summary and selection weight
- Back up and restore settings
- Macro – record and play actions
- Recent commands on top
- Model statistics
Cloud and sharing
Work from anywhere and share with one link.
- Account and models in the cloud
- Automatic cloud saving
- Share a model as a link, no server needed
- Copy an image to the clipboard
- Works offline and can be installed
- Subscriptions that never renew automatically
- Card payment through VÚB
- Invoices in your account
- Without an account everything stays in your browser
- Send the model by e-mail
Comfort and accessibility
The workspace adapts to you, not the other way round.
- Four languages: Slovak, Czech, English, German
- In-app guide with search (F1)
- Tour on first start
- Docked, floating or hidden toolbox
- Clean mode and full screen
- Dark theme
- Axis indicator and on-screen scale bar
- Touch control including two-finger rotate
- Power-saving mode for slower computers
- Remembers your view and last tab
- Context menu on right-click
Try it now
Try every feature right now, no sign-up needed.
Start modelling for free