3D garden and plot design
Enter your plot, place the house and design the terrace, paths, beds, fence or pool. You’ll see where the shade falls and can count materials straight away.
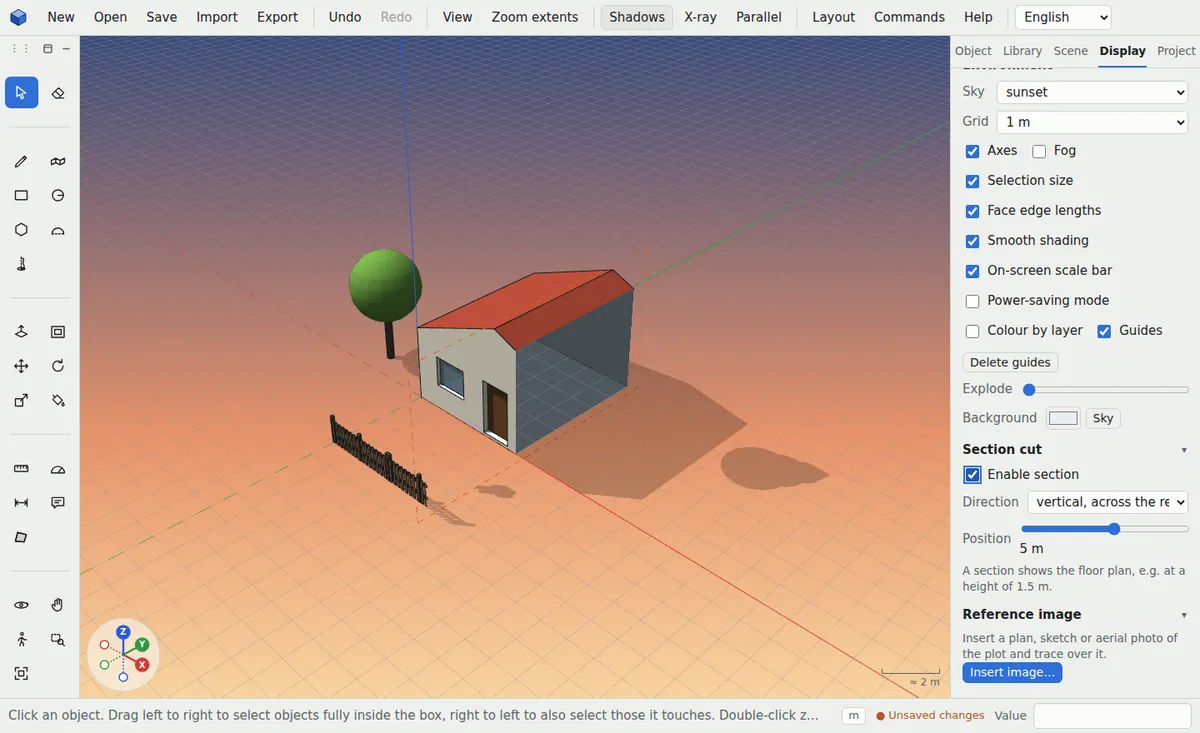
The plot exactly as registered
Enter the corner points as coordinates or trace an aerial photo. Check building distances to the boundaries and plot coverage with a single command.
Terrace, fence, pool and pond
Generators build a decking terrace, pergola, fence, gate, pool, pond, fire pit with benches or raised beds. Place trees around the perimeter or at random.
Shade and materials
The shadow study across the day shows where the terrace belongs. Calculators count gravel, soil, paving, fence posts and concrete for the footings.


What helps you
- Plot from coordinates
- Terrain with hills and custom trees
- Fence, pergola, pool and pond generators
- Shadows through the day
- Gravel, paving and fence calculators
- Distances to plot boundaries
Frequently asked questions
Can I insert my plot from a land registry map?
Yes. Enter the corner point coordinates with Plot from coordinates – it also accepts Slovak and Czech S-JTSK coordinates.
Will the app show me where the shade falls?
Yes. Set the location, north and date and watch the shadows across the whole day.
Can it count materials for a path?
Yes. The gravel and soil calculator and the tile calculator work from the area you select.
More uses
Online 3D house design
Trace a floor plan or start with the house generator and within minutes you have a 3D model with a roof, windows and dimensions to show your family and your architect.
3D interior and kitchen design
Measure the room, place the furniture and walk through it before you buy. You’ll see whether everything fits and how the room feels.
Furniture design and making from a 3D model
From idea to parts: design furniture to exact sizes, count the material and print a board layout for cutting.
3D models for 3D printing
Simple modelling in millimetres and an export your printer accepts without repairs.
3D models of parts and mechanical components
Draw bolts, gears, flanges or electronics enclosures in millimetres and print them straight away or send them to the workshop.
Construction calculators from your 3D model
No retyping sizes into a spreadsheet – select part of the model and the calculator works from its real areas and volumes.
A simple SketchUp alternative
If you miss the simplicity of the old SketchUp, try ModVex: the same way of modelling – draw and pull up – right in your browser.